TPO single-ply
A heat-welded membrane system can fit many low-slope applications when its attachment, insulation and details are designed for the building.
Understand TPO roofing
A commercial roof replacement should solve the assembly problems as well as renew the surface. Plan the next roof for your Benbrook building with a free inspection.
A roof that leaks in several places can turn each rain into another repair decision. Replacement becomes useful when it offers a way to resolve deterioration, wet layers or details that piecemeal work keeps leaving behind.
The new roof has to suit the deck, drainage, equipment and use of the building. Choosing a membrane without resolving those conditions can carry old problems into a new project.
Benbrook Precision Roofing helps you begin with the building and the reason replacement is being considered. Share the roof concerns, access restrictions and operational priorities so they can inform the work discussion.
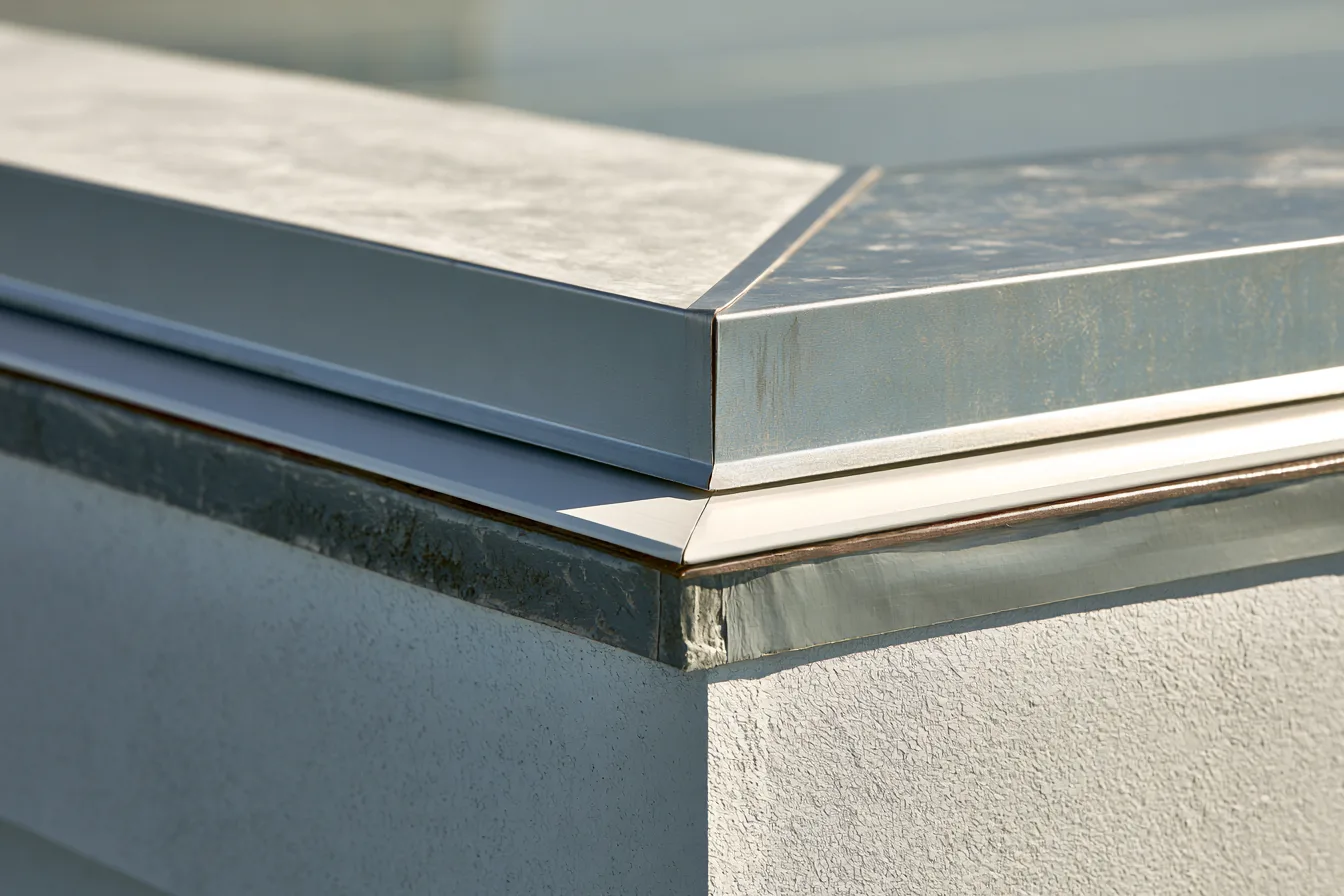
Recover is not permission to conceal wet or unsound material.
Replacement is an opportunity to evaluate how water reaches the outlets. Tapered insulation can form drainage slopes in a suitable assembly, but added thickness also changes heights at curbs and other transitions.
The roof plan needs to reconcile insulation, drains, scuppers and equipment elevations. Moving the surface without considering those relationships can create a new low point or leave a curb too low for the specified detail.
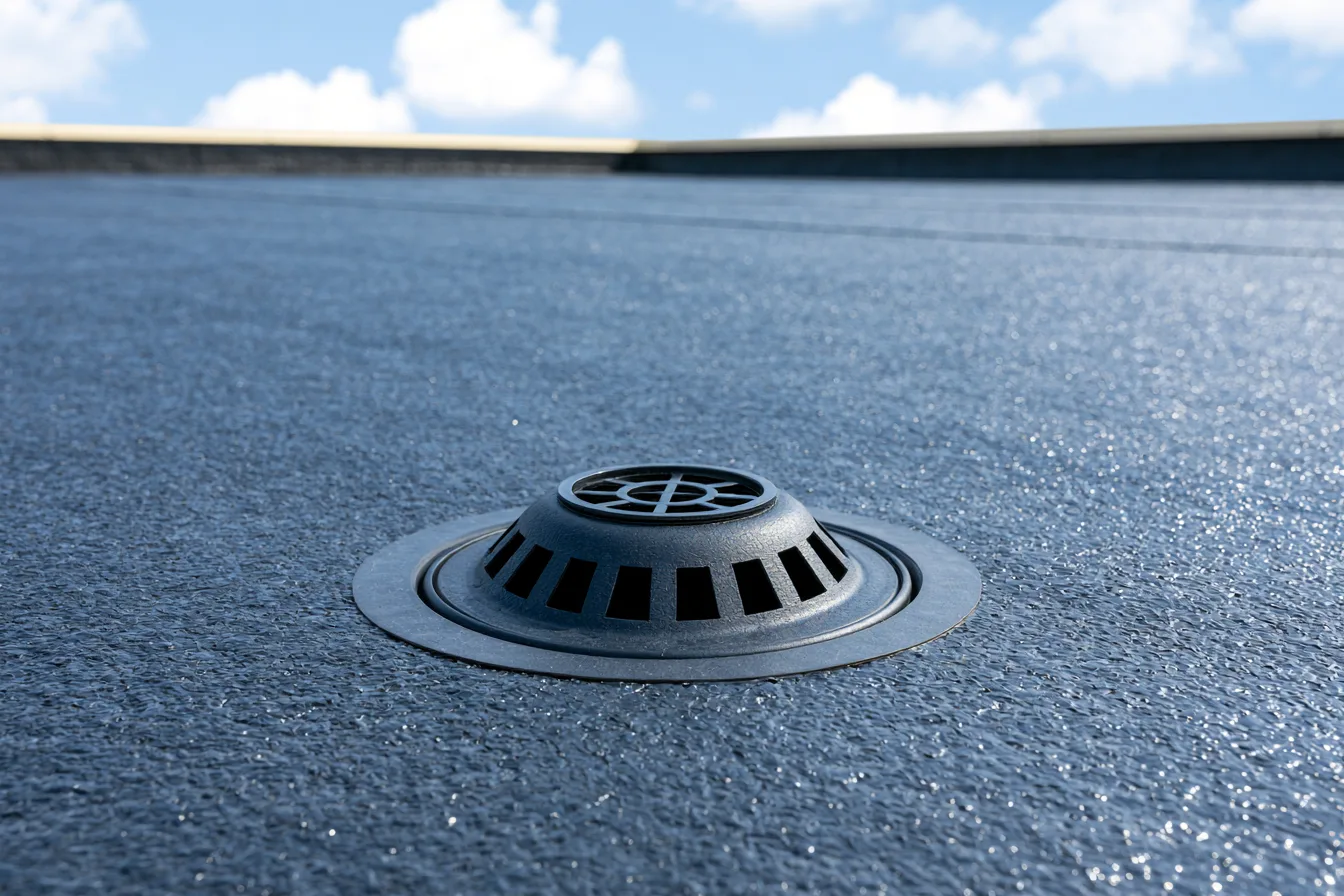
A heat-welded membrane system can fit many low-slope applications when its attachment, insulation and details are designed for the building.
Understand TPO roofingModified-bitumen and related assemblies use different materials and application methods. Existing substrate, fire precautions, access and the chosen system determine the work.
Panel roofs rely on suitable slope, attachment and movement details. Their connection to equipment and building geometry can make them a different project from a membrane roof.
Metal roof detailsReview visible condition, available system information and any further investigation needed to define the work.
Choose the system, drainage approach, retained layers and details together. Define how concealed damage will be handled.
Plan deliveries, material storage, disposal and tenant or employee movement around the building.
Sequence removal and installation around exposure and site conditions. Keep the written system and warranty information with the completed roof records.
A price per square foot means little unless the work behind that unit is clear. Two roofs with the same area can require different projects.
The number of removal layers, insulation requirements, deck repairs and attachment method affect materials and labor.
Tapered insulation, drains, parapets and equipment curbs add work beyond the membrane field.
Height, staging, occupied areas and the sequence of work influence how the project can be performed.
The selected assembly and any specified warranty or guarantee may require particular components, installation conditions and inspections.
Not automatically. Building use, work location, hazards and access determine the restrictions needed. Those constraints should be discussed before a method or schedule is promised.
It may be a suitable restoration choice on an eligible roof after necessary repairs. It cannot correct every underlying condition. See when roof coatings make sense.
Area is only one factor. Removal, hidden conditions, system type, details, access and weather all affect the schedule. A reliable schedule needs a defined project.
No particular service life is promised here. Product, installation, exposure, maintenance and the building all affect performance. Written warranty terms describe specific coverage, not every future roof condition.
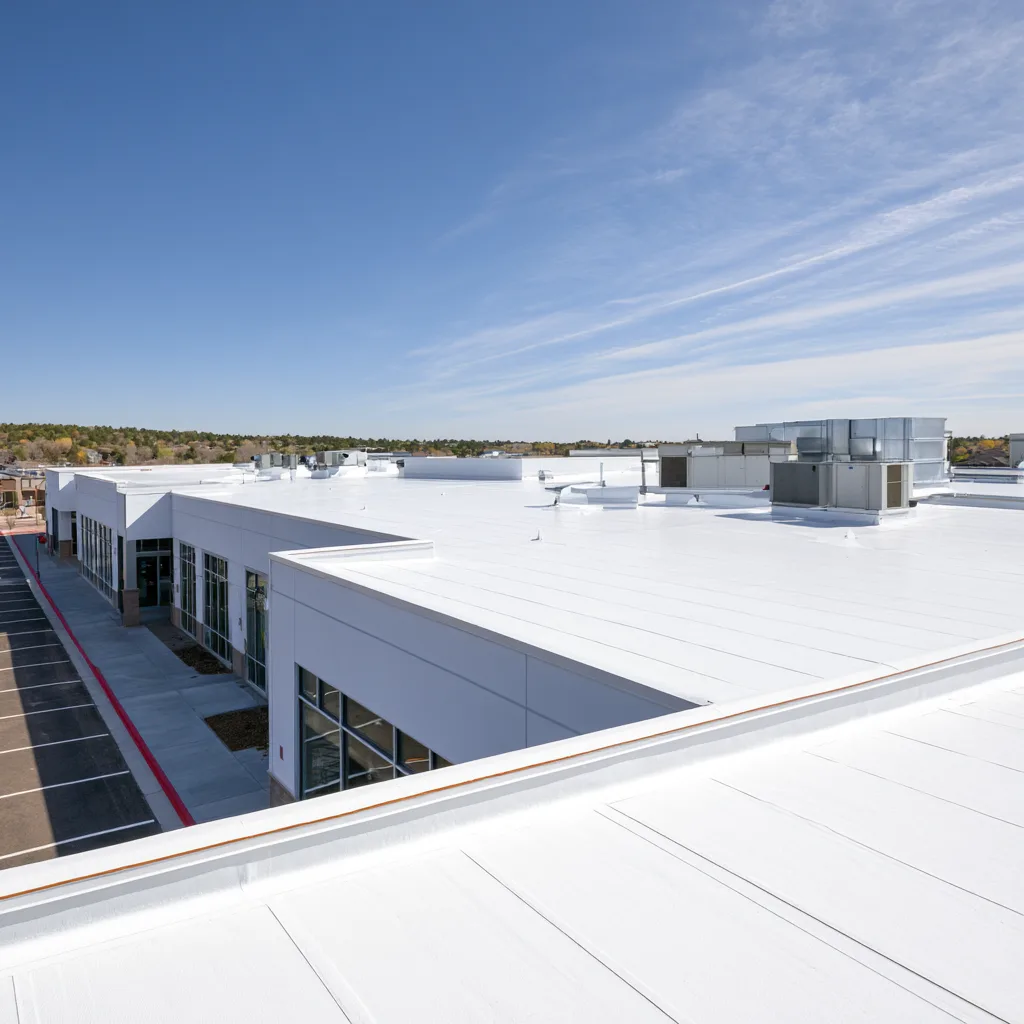
Tell us what has brought replacement into the conversation and how the building is used. Request a free roof inspection to start defining the next step.